Inside a Charleston Hilltop Home With a Rare Design
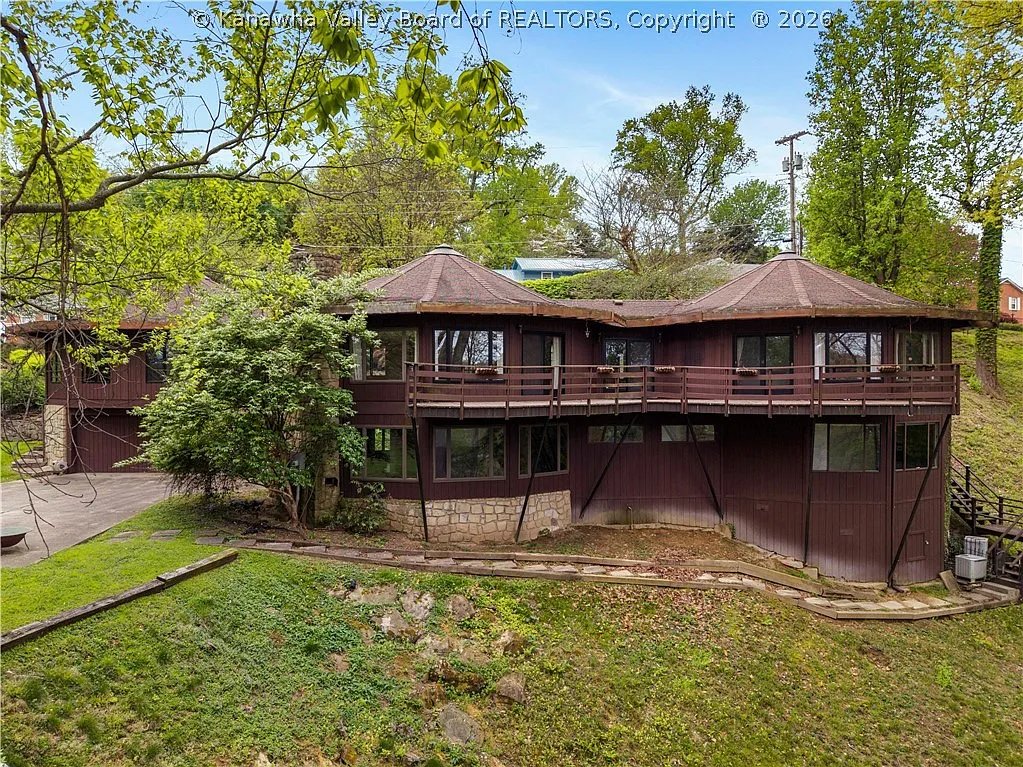
Some homes are memorable because of their size. Others stand out because they simply do not look like anything else on the street. This custom contemporary residence in Charleston, West Virginia, falls into the second category, with a sculptural three-pod design, 5,500 square feet of interior space, and 1.49 wooded acres above the city.
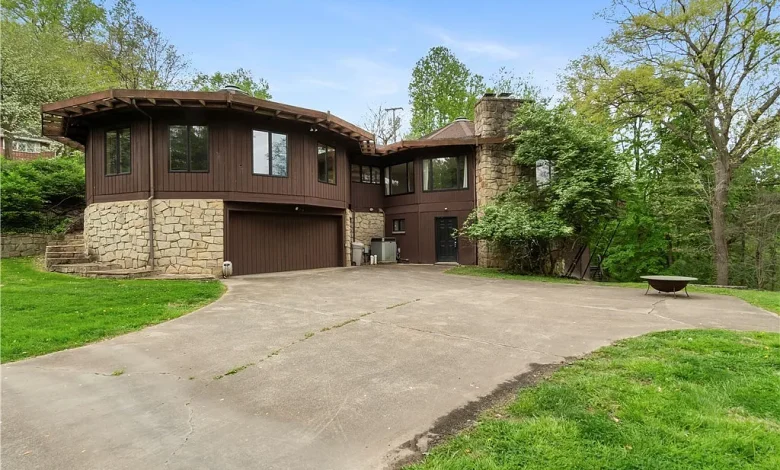
Built in 1977, the property combines cedar siding, stone masonry, curved walls, tall windows, and broad outdoor decks. It is the kind of home that feels designed around views, privacy, and entertaining rather than a standard floor plan.
A Distinctive 1970s Design Above Charleston
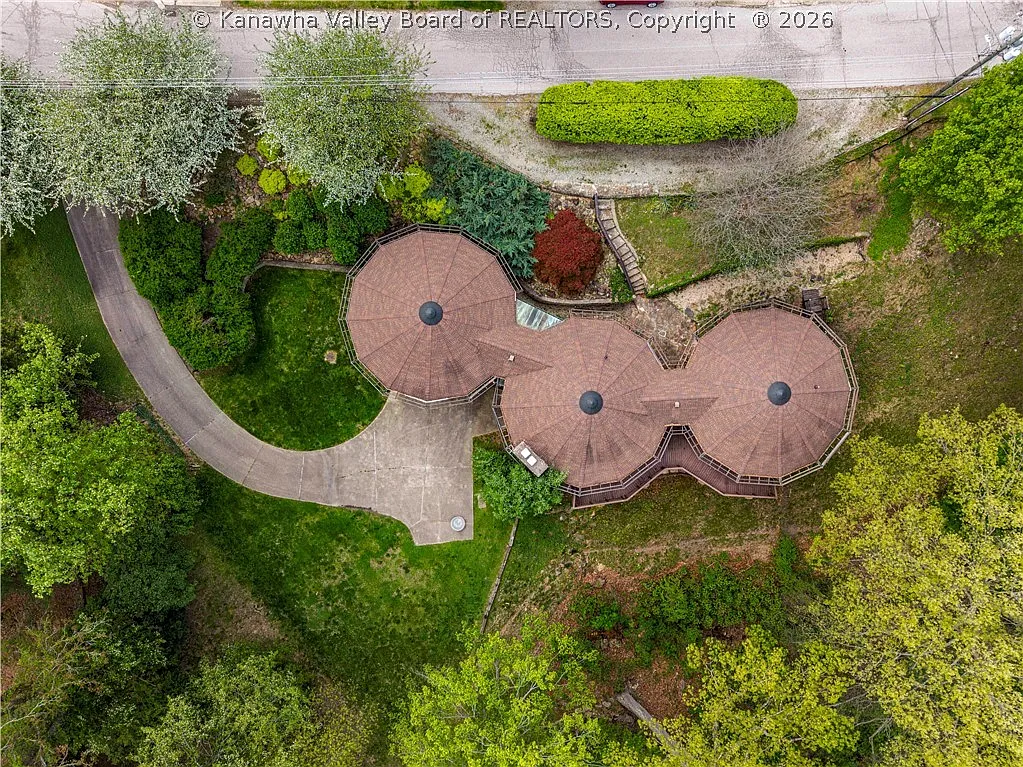
The approach to the home begins with a private driveway and a strong first impression. The exterior is shaped by three connected circular pods, giving the residence a rare geometric profile that is especially visible from above.
Cedar siding and a solid stone foundation add warmth and weight to the architecture, while the integrated two-car garage sits at the lower level with sheltered access into the home. The wide concrete driveway also provides room for multiple vehicles, which is useful for gatherings or overnight guests.\
Mature hardwoods surround the lot, creating a secluded setting while still keeping the home close to Charleston conveniences. For buyers comparing real estate in the Kanawha Valley, that combination of acreage, privacy, and access can be a major lifestyle factor.
Open Living Spaces, Stone Fireplaces, and Flexible Rooms
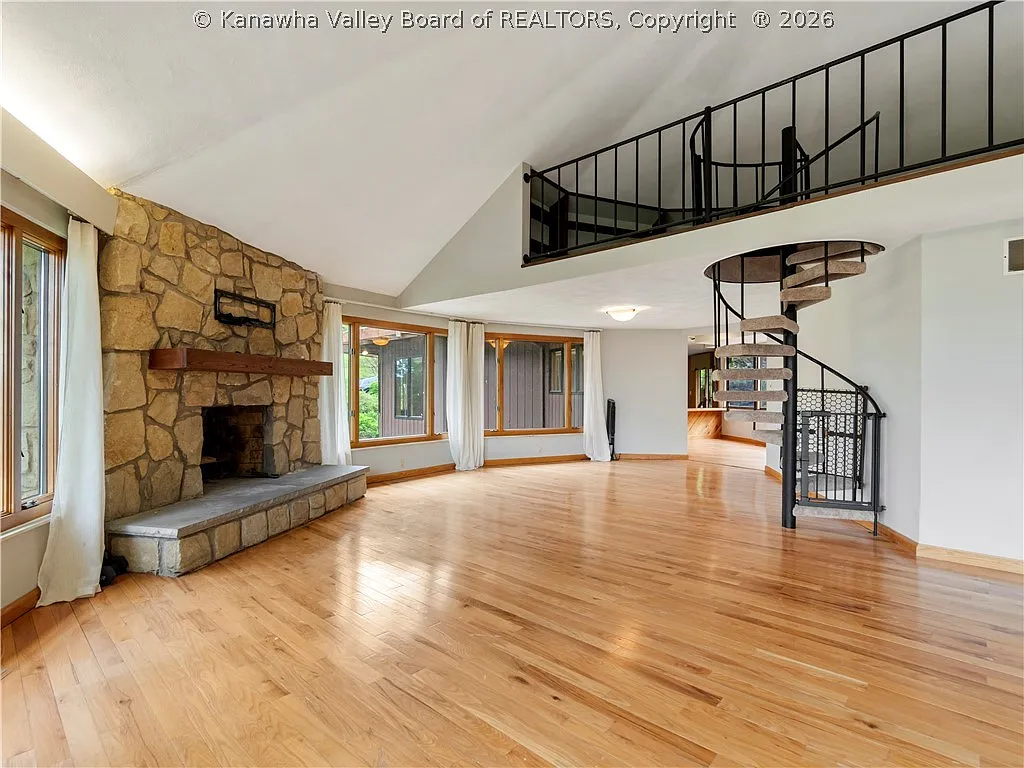
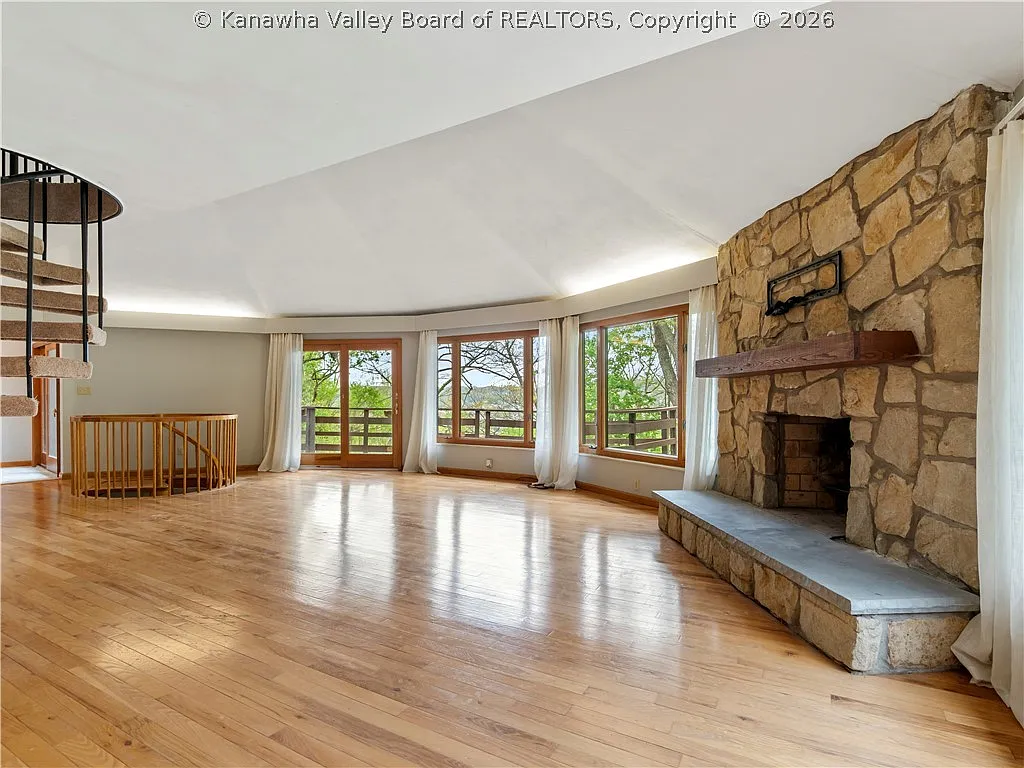
Inside, the central foyer introduces the home’s angled layout and custom wood details. The main living area is the centerpiece: a dramatic family room measuring about 46 by 33 feet, with soaring ceilings, hardwood floors, rows of insulated windows, and a large natural stone fireplace.
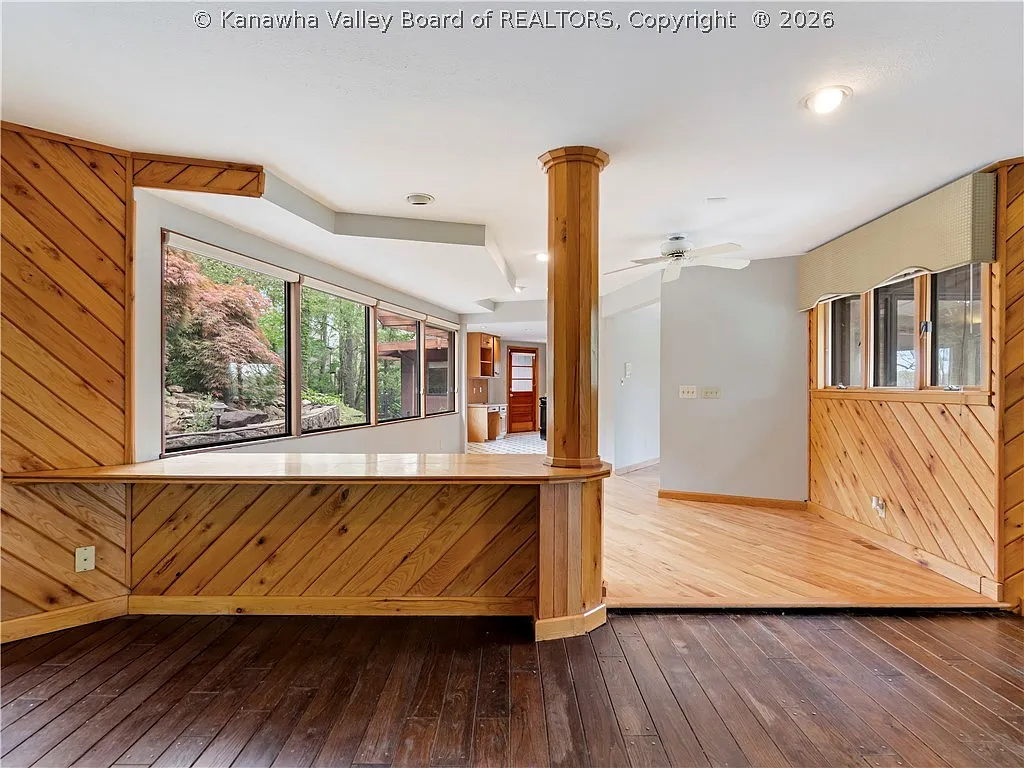
A spiral staircase rises to an upper sleeping loft, creating a striking visual feature while adding another flexible space above the great room. Curved walls and floor-to-ceiling glass doors connect the interior to the upper deck and frame views across the treetops toward the Charleston skyline.
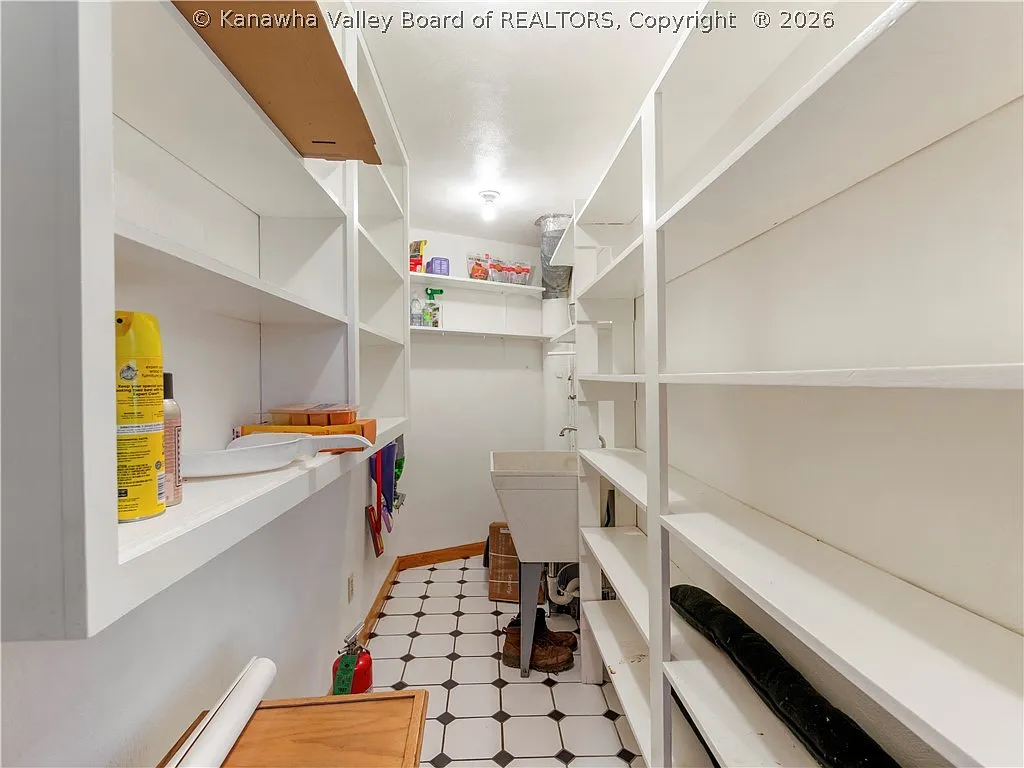
The kitchen is designed for practical daily use as well as entertaining. It measures more than 19 feet in length and includes solid countertops, generous cabinetry, a built-in electric range, dishwasher, disposal, and refrigerator. A separate walk-in pantry adds floor-to-ceiling shelving, tile flooring, and a deep utility basin for larger storage needs.
The adjoining dining area sits near oversized windows, with sliding glass doors that open to the rear deck. That layout gives the main level an easy indoor-outdoor flow, especially during warmer months.
The primary suite is also on the main floor and measures about 24 by 14 feet. Large windows bring in wooded views, while the private bath and dressing space add convenience to the suite’s layout.
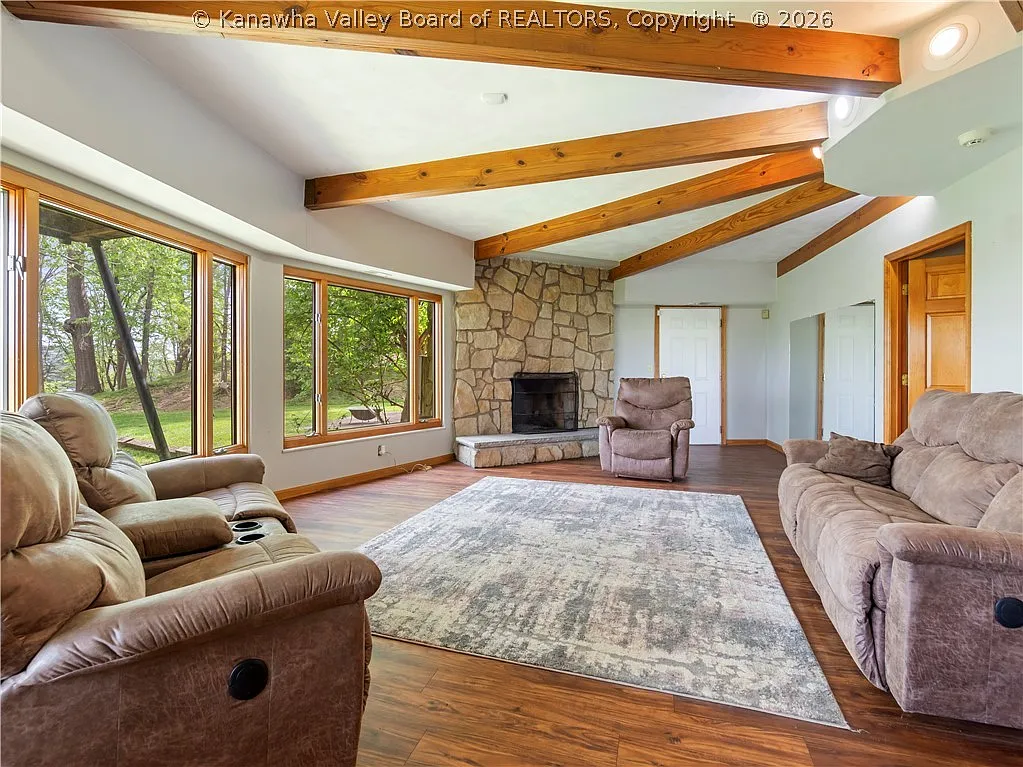
On the finished lower level, the home offers four additional bedrooms and flexible living areas. One secondary bedroom measures nearly 30 by 15 feet, making it large enough to serve as a bedroom with a lounge, a private office, or another multipurpose area. Another bedroom includes its own loft, giving guests or children a more tucked-away space.
The lower recreation room spans nearly 32 feet and includes exposed timber ceiling beams, broad windows, and a second stone-clad wood-burning fireplace. With five full bathrooms and one half bath in the home, the floor plan is built to handle a larger household, visiting family, or frequent guests.
Why This Property Stands Out
Outdoor living is one of the strongest parts of the property. A large cantilevered deck extends along the back of the home, taking advantage of the elevated setting and city views. A lower deck provides a shaded option, while the wooded 1.49-acre lot creates a natural buffer from nearby properties.
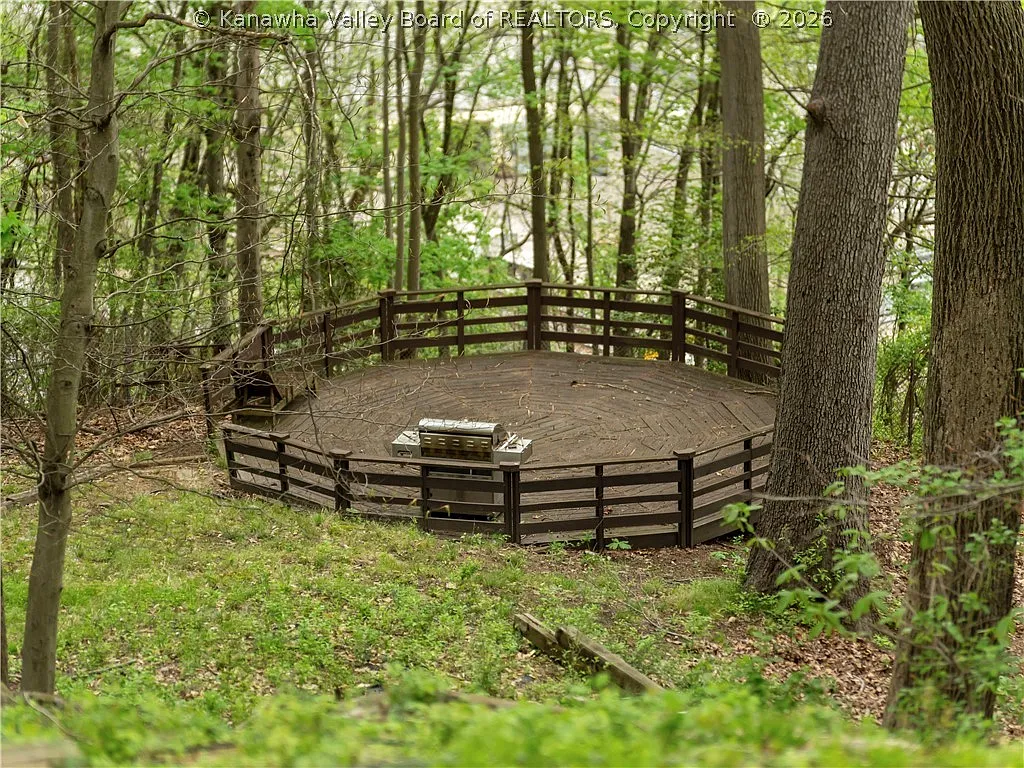
Deeper into the trees, a freestanding octagonal deck offers a separate retreat with a built-in grilling station. There is also a fenced yard section, which may be useful for pets or outdoor recreation.
For long-term ownership, practical details matter too. The home includes central air conditioning and gas forced-air heat, and its size, custom architecture, decks, and wooded setting are all features buyers would likely want to evaluate carefully when considering maintenance, insurance, and overall housing costs.
The location adds another layer of appeal. The property is described as being in an established Charleston community known for award-winning schools, with access to Kanawha State Forest, riverfront recreation, restaurants, shops, medical centers, and highways serving the wider Kanawha Valley.
Homes with this amount of space, architectural character, and private land do not fit neatly into a standard suburban category. For the right buyer, that may be exactly the point.
For more details, photos, current pricing, and listing information, readers should refer to the property’s Zillow listing or contact the listing agent directly.